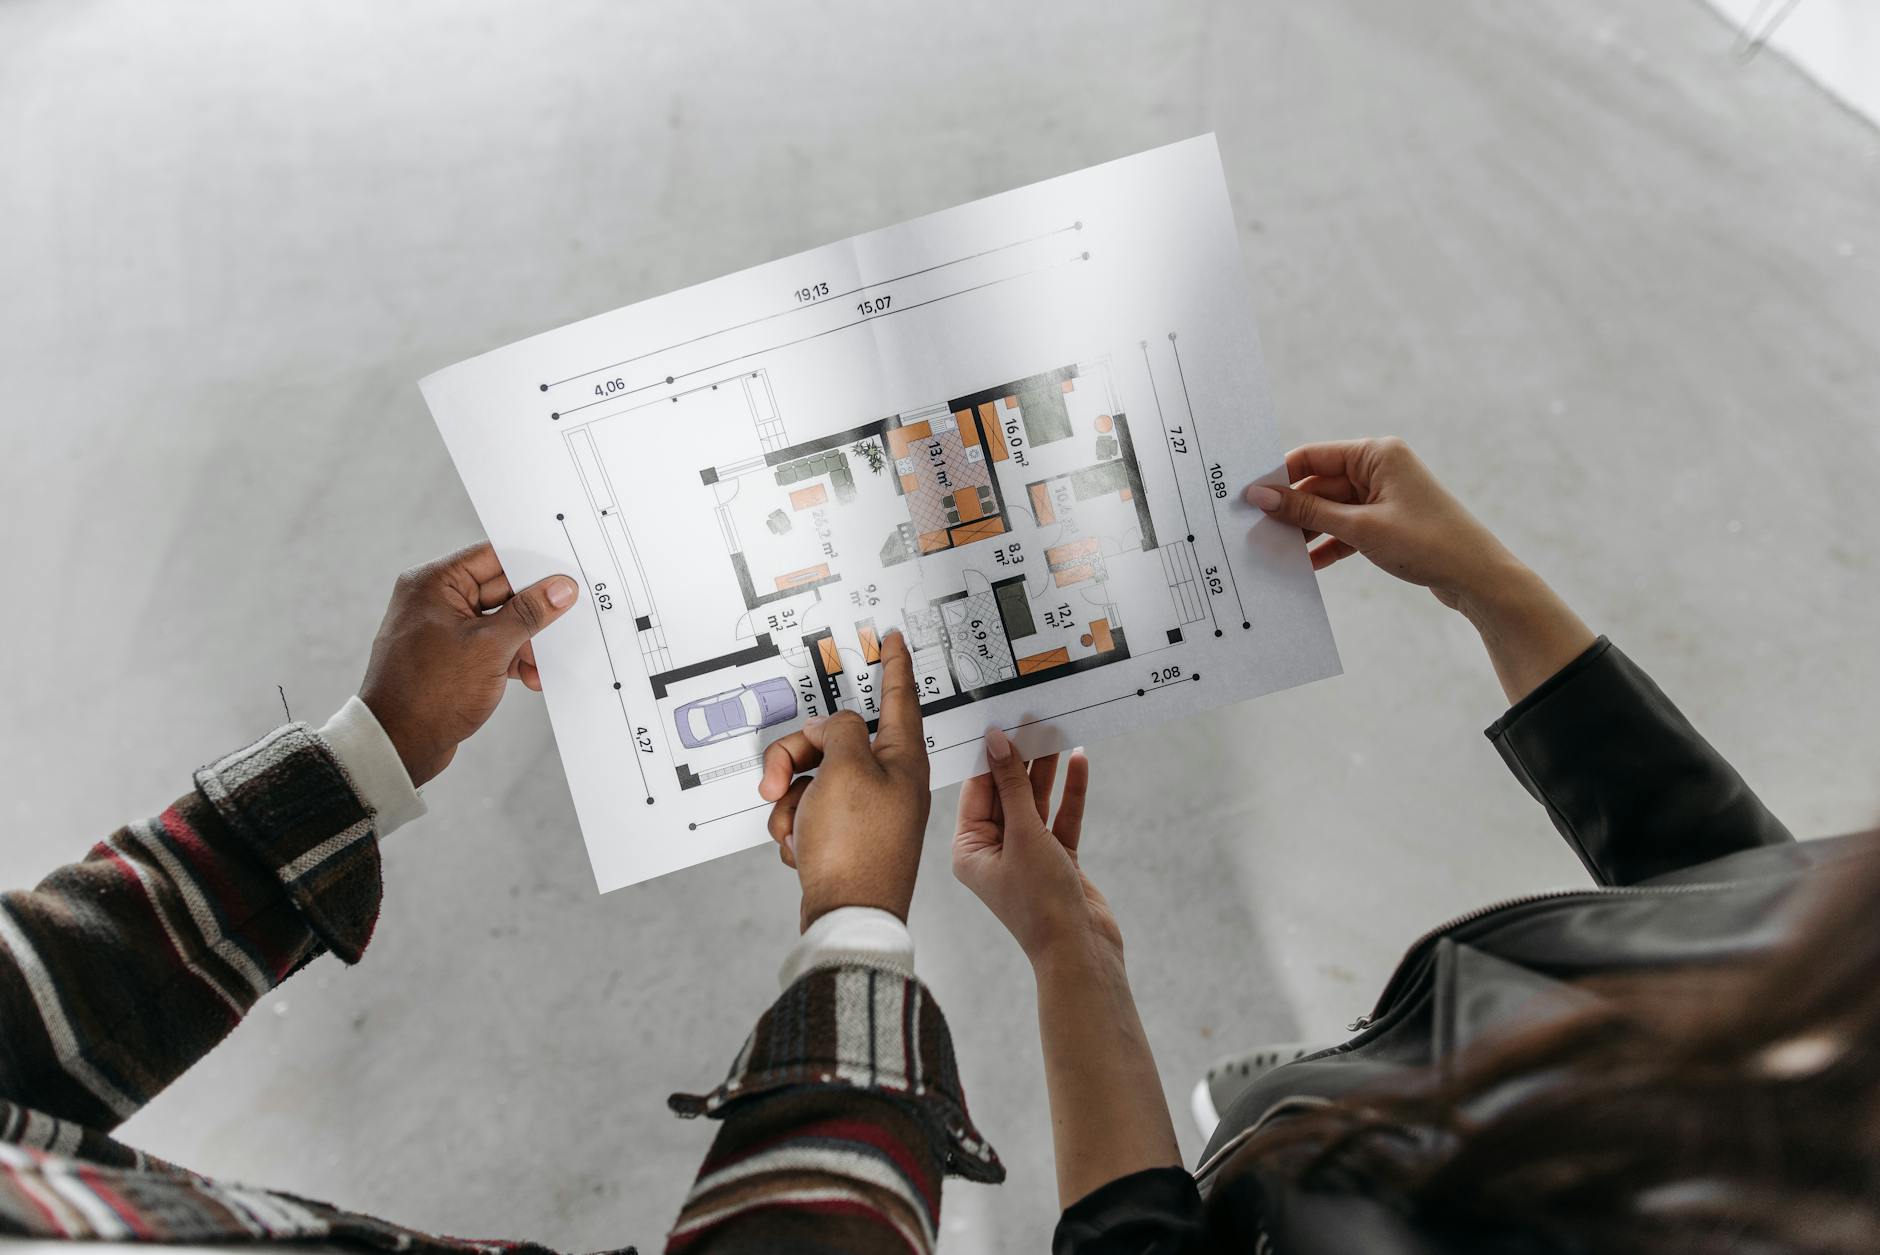
A tiny house layout works better when you can walk through it without turning sideways, when each zone has one clear job, and when the busiest items (door, kitchen, bathroom, bed access) are not competing for the same few feet of floor. Start with how you move through a normal day, then place rooms and furniture to shorten and clear those paths. Square footage matters less than how much of it is lost to awkward corners and door swings.
A tiny house on wheels is commonly built up to about 8.5 feet wide and, depending on the trailer, somewhere between 16 and 30 feet long, giving very roughly 130 to 250 square feet of floor before lofts. In a footprint that small, a layout mistake of one foot is a real cost. This guide covers the planning steps, the dimensions that matter, the common layout types, and the mistakes to avoid.
Map your day before you draw anything
Layouts fail when they are designed around an ideal life instead of a real one. Write down a normal weekday and weekend, then mark every location you use in order: wake up, bathroom, kitchen, work, eat, relax, sleep.
Then ask:
- Which two zones do you travel between most often? Put them close together.
- Which zones need privacy, quiet, or daylight? Sleeping and bathing want privacy. Working wants light.
- Which items do you reach for daily, and where do they need to be?
- What do you do with guests, pets, or kids?
Sketch the plan on graph paper, with one square equal to 6 inches, or use free floor-plan software. Then tape it out on a floor or driveway at full size. Walking a taped plan for a few days reveals more than any drawing.
Protect the main path
Circulation is the route you take through the house, and it should be the clearest line in the plan. Common guidelines:
- A main path of about 30 to 36 inches wide is comfortable for one person. Anything under about 24 inches feels like squeezing.
- As much clear floor as possible in front of the kitchen run. The National Kitchen and Bath Association recommends a work aisle of at least 42 inches for one cook and 48 inches for more than one. Tiny houses often fall short, so test what you can fit.
- Doors and drawers should not collide. Check every swing in the plan, including the refrigerator, closet, entry door, and bathroom.
- Avoid dead-end paths where you must back out. A loop or a straight line is easier.
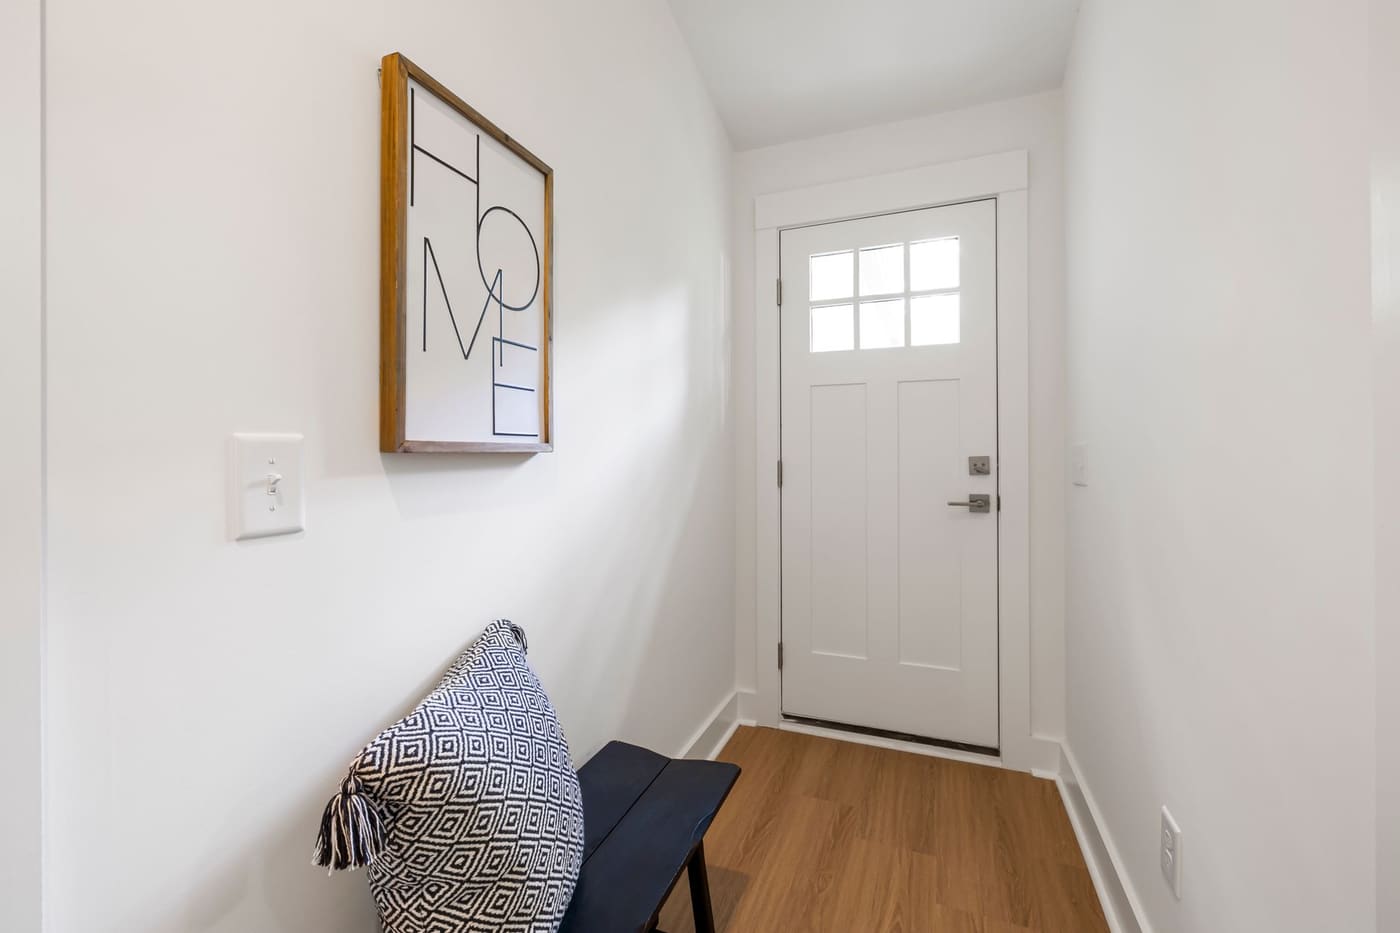
- Keep the entry clear. A landing zone of about 3 by 3 feet gives you a place to put shoes and bags down.
A common mistake is placing a sofa or table so it cuts the house in two. If the path must go around furniture, keep the detour short and obvious.
Divide the house into zones
Even in one room, separate areas for sleeping, cooking, bathing, working, and relaxing help your brain relax. In a tiny house, zones are often defined by furniture, lighting, and floor changes instead of walls.
| Zone | Typical needs | Best location |
|---|---|---|
| Entry | Hooks, shoe spot, landing space | Near the door, out of main seating |
| Kitchen | Plumbing, ventilation, counter | Along one wall with a window |
| Bathroom | Plumbing, privacy, vent | Back or side wall, near water heater |
| Living and work | Seating, table, daylight | Center or end with the most windows |
| Sleeping | Quiet, low light, privacy | Loft or far end of the house |
Grouping wet rooms, meaning the kitchen and bathroom, along one wall or at one end shortens plumbing runs, reduces cost, and simplifies freeze protection. Plumbing layout and venting should be reviewed by a licensed plumber, and gas appliance placement requires a licensed gas fitter.
Choose a layout type that suits the shape
Most tiny houses fall into a few arrangements, and each has tradeoffs.
Single-room open plan
Everything shares one volume, with the bathroom partitioned off. This feels airy and flexible, but sound, smell, and visual clutter travel easily. It works best when you control storage well and use rugs and lighting for zones.
Bathroom in the middle
Placing the bathroom at the center separates two ends. It gives privacy but can create two small, narrow areas. It works when the house is long enough, often 24 feet or more.
Wet wall at one end
Kitchen and bathroom back to back at one end, with living and sleeping at the other. This is efficient for plumbing and leaves a large open area. The tradeoff is that cooking smells and steam sit near the main area unless you vent well.
Loft over the living area
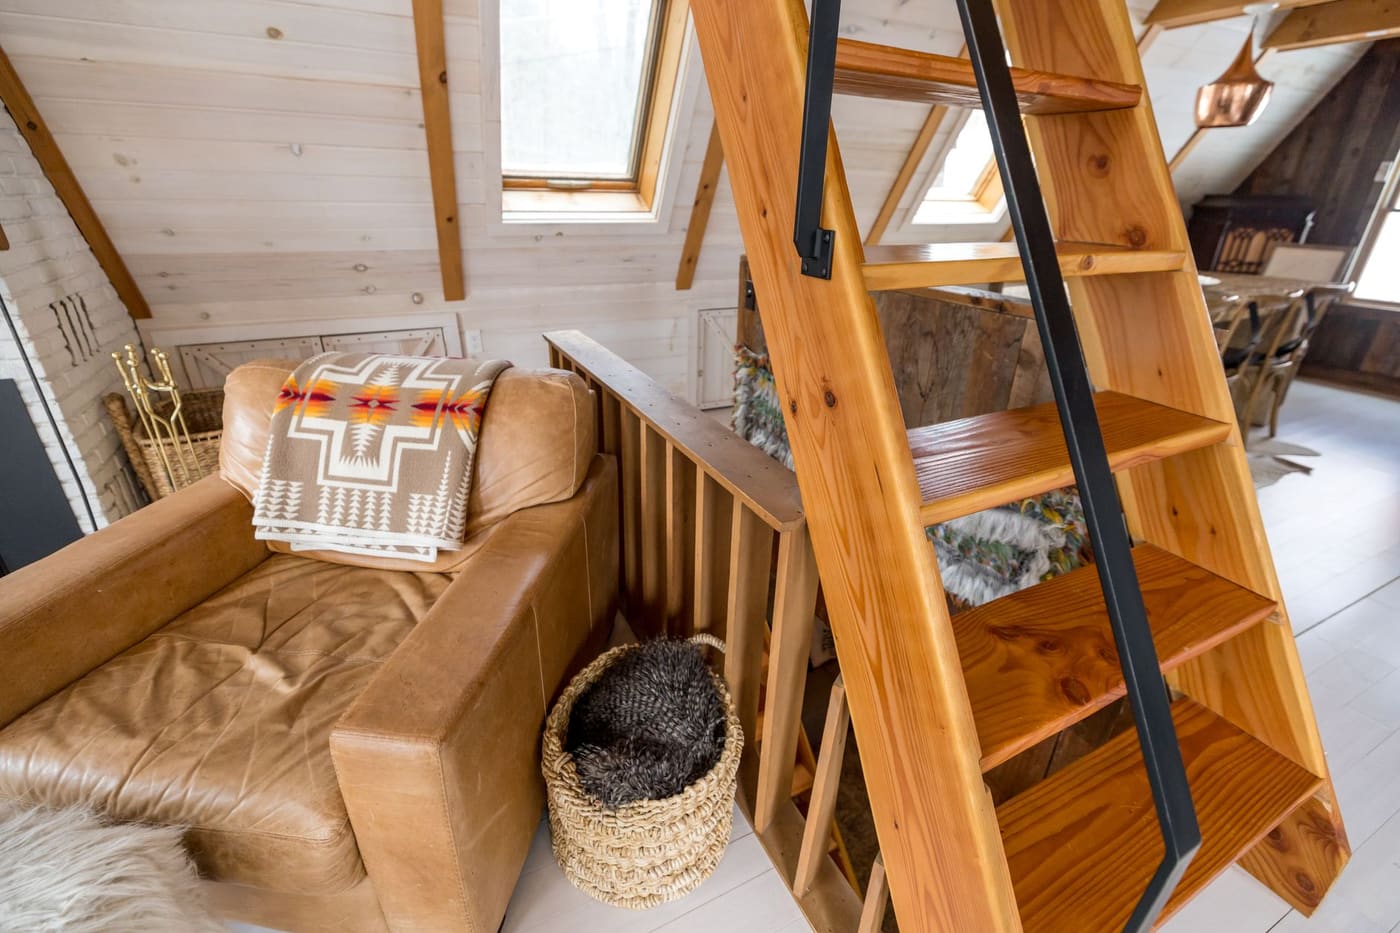
Putting sleeping in a loft frees floor space but requires headroom and a safe way up. Appendix Q of the International Residential Code, an optional appendix for tiny houses, requires lofts to have at least 35 square feet of floor area, does not count any loft floor under a ceiling lower than 3 feet toward that area, and requires the access to meet the loft where the ceiling is at least 3 feet high. It also has emergency escape rules for sleeping lofts. Houses on wheels are often classed differently, so check the standard that applies where you plan to build or park, since rules vary.
Do not build or alter load-bearing structure, loft framing, or anything that supports weight overhead without a qualified builder or engineer.
Ground-floor bedroom
Useful for people who dislike ladders, and it is more accessible with age. It takes floor space but removes stair or ladder complexity. For accessibility, US accessibility standards use a 36-inch clear path and a 60-inch turning circle as common targets, though they are hard to reach in very small houses.
Get the key dimensions right
Small errors multiply in tiny houses. A few reference numbers that help:
- Interior width: 8.5-foot exterior width usually leaves about 7.5 feet inside after wall thickness.
- Ceiling height: Many tiny houses on wheels have 7 to 9 feet in the main area, constrained by road height limits, commonly 13.5 feet in many US states (check yours).
- Kitchen counter: About 36 inches high and 24 inches deep, or 20 to 22 inches deep for space-saving.
- Toilet clearance: At least 15 inches from center to a side wall and 21 inches in front under the International Residential Code.
- Door width: 24 to 30 inches for interior doors. Exterior entry doors are often 30 to 36 inches.
- Loft stairs: A staircase with treads 8 to 10 inches deep takes more floor than a ladder, but many people prefer it for safety and for storage in the risers.
- Window sill height: Around 30 to 36 inches, so furniture can sit beneath without blocking glass.
Check your numbers against the building rules of your jurisdiction. Tiny houses on wheels are often classified as recreational vehicles or fall under special tiny house appendices, and requirements for egress windows, smoke alarms, and loft sizes differ.
Use light and sightlines to make it feel larger
A layout is about how it feels as well as how it measures. A few approaches:
- Windows on two walls give cross-ventilation and daylight. Position large windows to give a view across the house.
- Keep sightlines long. A clear line from the entry to a window at the far end makes the house look deeper.
- Use low furniture near windows and tall storage at the ends of the house.
- Repeat materials and colors to unify zones.
- Limit the number of different floor and wall materials to two or three.
For a closer look at why a house can still feel crowded despite a good plan, see why a tiny house still feels cluttered even after decluttering.
Plan for weight and towing if the house moves
A house on wheels has constraints a stationary one does not. Heavy items such as water tanks, batteries, and wood stoves should be low and near the axles. Keep the weight roughly balanced from side to side. Tongue weight is commonly cited at about 10 to 15 percent of the total trailer weight, but confirm the right figure with your trailer’s manufacturer. Know the trailer’s gross vehicle weight rating, listed on its data plate, and keep your finished house under it. Weighing the trailer at a certified scale is a practical check.
Interior items must be secured for travel. Cabinet doors need latches, and heavy items should not sit high. Those constraints influence layout choices as much as comfort does.
Common layout mistakes
- Putting the bed where the door opens. Noise and light intrude.
- A staircase in the middle of the main area. It splits the floor and wastes space under the stairs unless you use it for storage.
- A kitchen with no counter next to the stove. Hot pots have nowhere to go.
- A bathroom door that opens into the kitchen. It is awkward and unhygienic in small spaces.
- Too many functions in the entry. A cramped entry sets the tone for the whole house.
- Ignoring furniture sizes. Check that your sofa, table, and bed fit through the door and work in the plan.
For help choosing furniture that supports the layout, read what furniture is actually worth it in a tiny house. To deal with rooms that must change roles, see making one small space do multiple jobs well, and for bathroom-specific planning, see what makes a tiny-house bathroom feel less cramped.
To check a plan against the loft and floor-area rules, use the loft and floor area check and furniture footprint check.
Where this comes from
The loft and toilet figures come from the International Residential Code (Appendix Q and section R307), and the kitchen aisle width from the National Kitchen and Bath Association’s Kitchen Planning Guidelines. The road width, height and tongue-weight figures are commonly cited trailer guidance that varies by state and trailer. The rest, such as path widths and zone placement, is general planning practice. Codes and limits change and differ by location, so check the current rules with your local building office and your state transport agency.