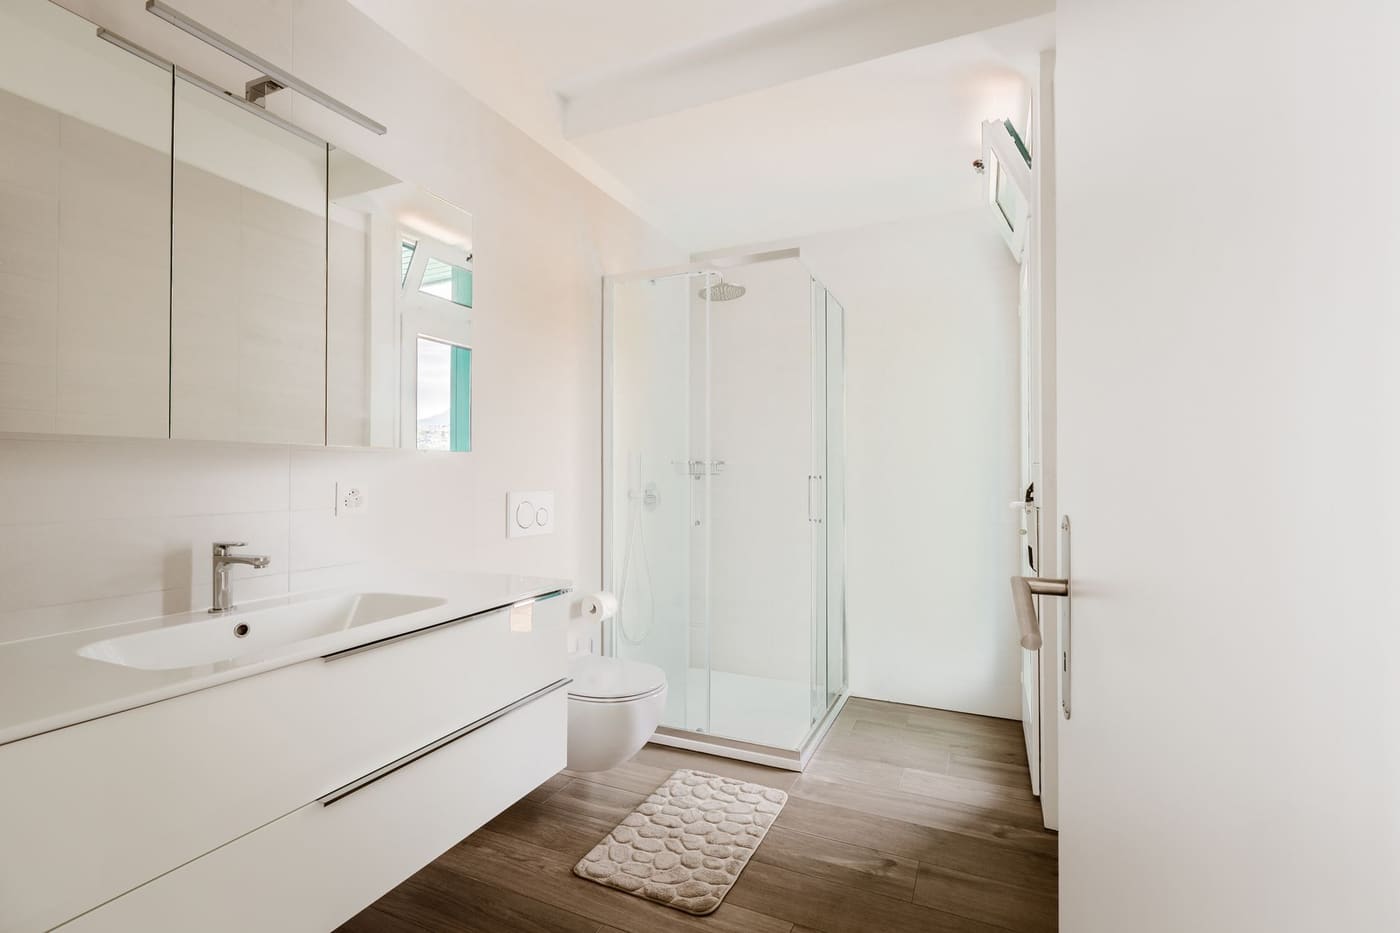
A tiny-house bathroom feels less cramped when you protect three things: clear floor, clear sightlines, and enough elbow room in the shower. Wall-mounted fixtures, light and consistent surfaces, a door that does not eat floor space, and a few well-placed storage spots do more than any decorative trick. Size matters less than how much of the room you can see and move through.
Many tiny bathrooms measure roughly 3 by 5 feet to 5 by 8 feet. At that scale, a 2-inch change in fixture depth, a different door swing, or one extra shelf on the wrong wall decides whether the room feels workable. This guide focuses on the perception side of the problem as well as the measurements.
Protect the floor first
The eye reads exposed floor as space. Every item that touches the floor makes a room feel smaller, so lift what you can.
- Wall-hung toilet or a compact toilet with a short projection. Standard toilets project roughly 28 to 30 inches from the wall, while compact and wall-hung models are shorter. Check the maker’s dimensions, since a few inches matter in a room only 5 feet deep. Wall-hung toilets need an in-wall carrier frame and sturdy framing, so installation is a job for a licensed plumber.
- Wall-mounted sink or narrow pedestal. Floating sinks 12 to 16 inches wide leave floor visible beneath.
- No floor-standing cabinets or hampers unless they replace something larger.
- Hooks and wall shelves in place of baskets and freestanding racks.
A continuous floor material with few seams, such as large-format tile or sheet flooring, reads as one surface and looks larger than a patchwork of small tiles with many grout lines. A light or mid-tone color tends to feel more open than a dark one, though very bright white can feel stark under harsh light.
Use clear sightlines
How far you can see from the door largely decides how big a bathroom feels. A few ways to extend sight:
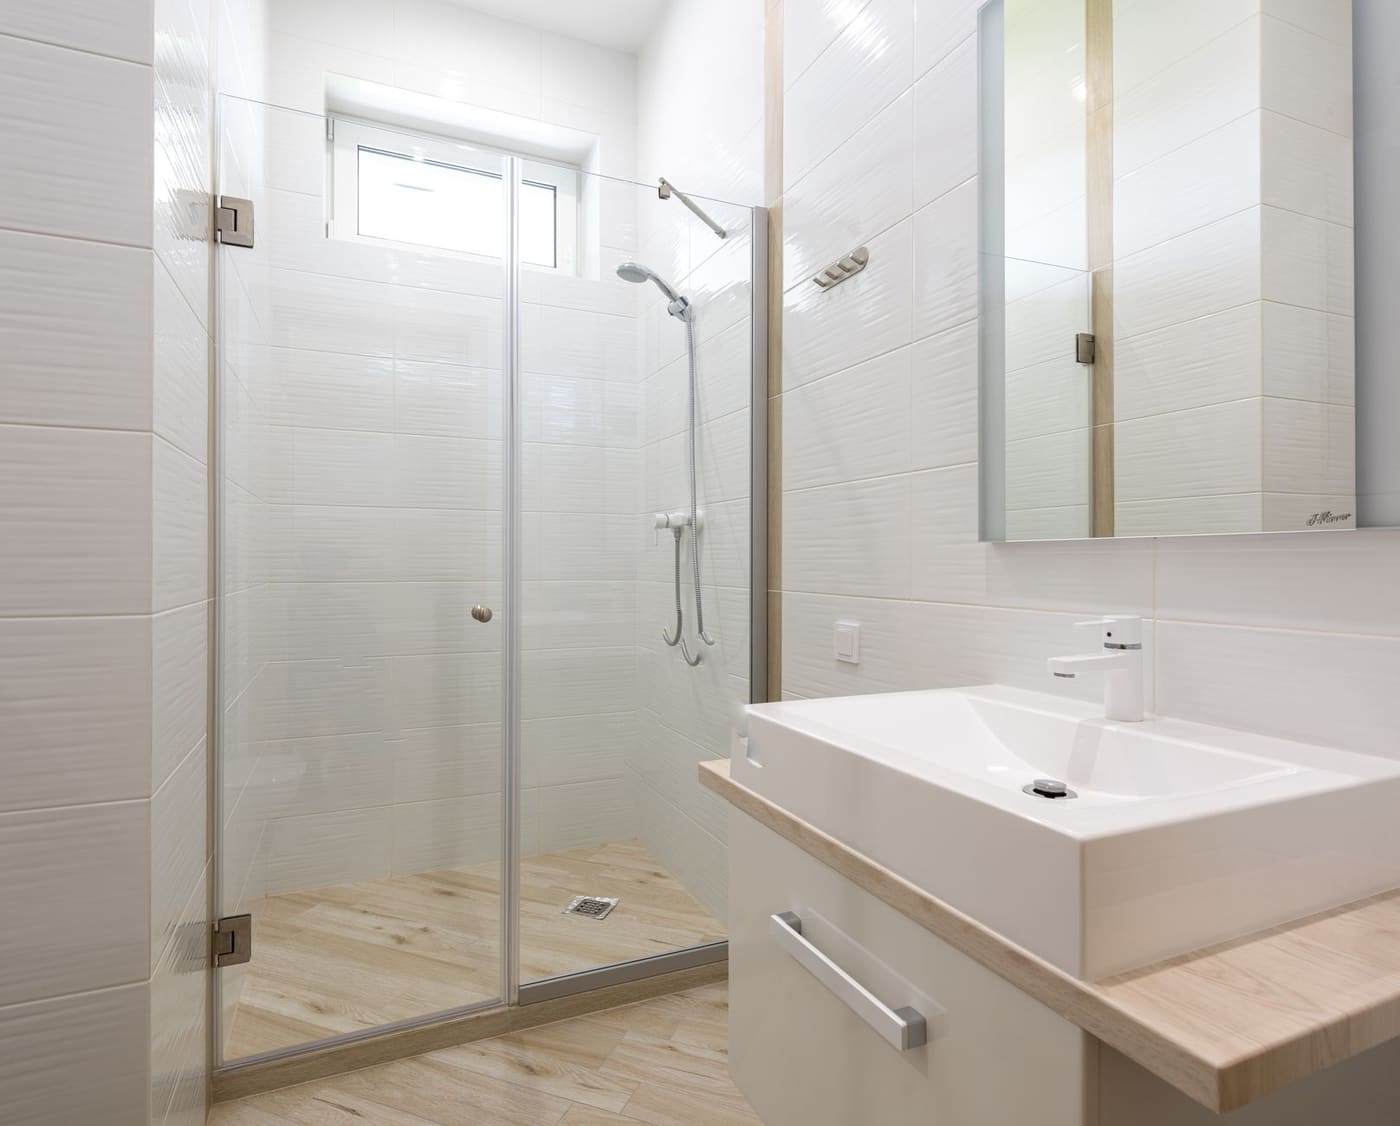
- A glass shower door or panel instead of a curtain or solid door. Clear glass lets the eye run to the back wall. A frameless panel of about 24 to 30 inches wide at the shower opening is common, and tempered or safety glass is the correct choice for any glazing in a wet area.
- A large mirror on the wall opposite the door or beside the sink. A single large mirror reflects light and depth better than several small ones.
- A window or skylight if the structure allows. Frosted or privacy glass keeps light while giving privacy.
- A matching wall and ceiling color so the corners disappear.
- Minimal visual clutter on open shelves. Three items look orderly, and twelve looks crowded.
If the bathroom door opens onto a long view of the toilet, consider rotating the layout so the door opens onto the sink and shower instead. People enter and read the room in the first second.
Choose a shower that does not trap you
Elbow room matters more than raw square footage. The International Residential Code sets 30 inches as the minimum interior dimension of a shower compartment, and a stall that size feels tight for many adults. Stepping up to 32 by 32 or 32 by 36 inches costs relatively little floor area and makes a real difference. For more on shower types and waterproofing, see the guide on making a tiny-house bathroom more practical.
| Feature | Cramped choice | Roomier choice |
|---|---|---|
| Shower enclosure | Opaque door that swings into the room | Clear glass panel or a sliding or outward door |
| Shower curtain | Cloth curtain that clings and touches legs | Rigid glass panel or a curved rod to add elbow room |
| Controls | Valve at the back of the stall | Valve near the entry, so you can start water without stepping in |
| Shower head | Fixed low head | Adjustable slide bar or a head mounted higher |
| Floor | Raised curb that is hard to step over | Low or curbless threshold with correct slope |
A curved shower rod can add several inches of elbow room at shoulder height, which is where tight showers feel worst. Putting the valve near the stall entry lets you adjust temperature before getting under the water, which is a small comfort that matters daily.
Pick a door that does not steal space
A standard inward-swinging 24 to 30 inch door sweeps a large arc of floor. Alternatives:
- Pocket door: Slides into the wall, so no swing area is lost. The wall needs to be built to hold the track, and hardware quality matters because it will be used every day.
- Barn-style sliding door: Easier to retrofit, but it needs wall space beside the opening and can leave small gaps for sound and light.
- Outswinging door: Frees interior floor but needs hallway space and can bump into passing traffic.
- Bifold or folding door: Needs less clearance than a full swing, but latches can be fussy.
Whichever you choose, keep the doorway at a comfortable width (many interior doors are 24 to 30 inches, and local rules may set a minimum) and check how it works with the toilet and sink positions. If you want to see how door and path choices fit into the whole house, the article on what makes a tiny house layout work better goes through circulation.
Keep toilet clearances real
Where you can, preserve clearance around the toilet. The International Residential Code calls for at least 15 inches from the center line of the toilet to a side wall, partition or vanity, and at least 21 inches of clear space in front. Tiny houses on wheels may fall under different rules, but going below these numbers makes the room feel cramped immediately, since your knees touch the door or wall.
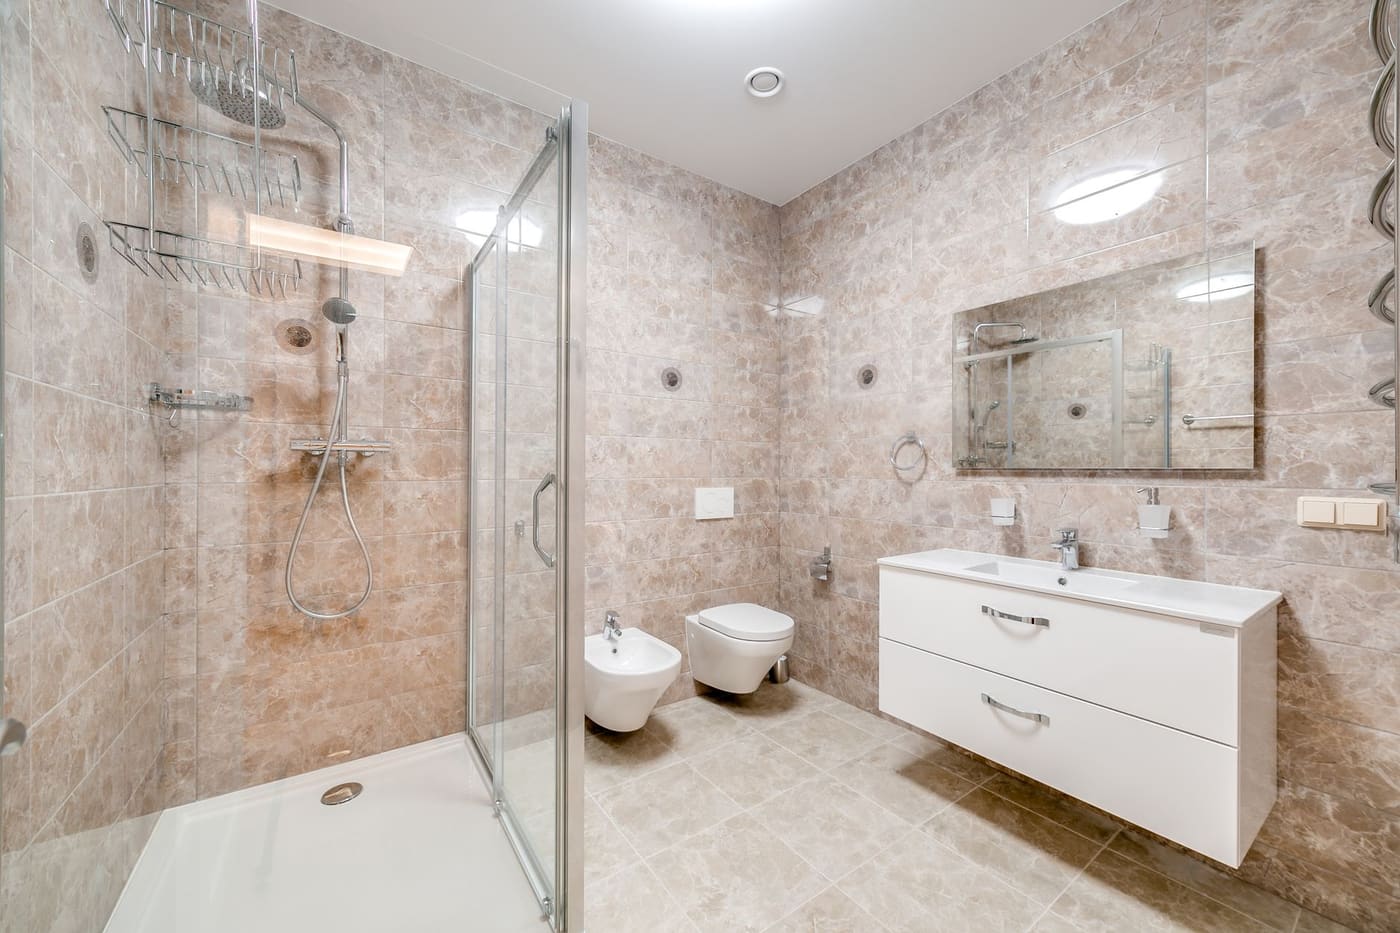
If the layout forces a trade, give up counter depth or shelf space before you give up toilet clearance. A toilet with room feels roomy, while a sink with no counter is a small annoyance. Taping the layout on the floor and sitting where the toilet will go is an effective way to test it before you build.
Store vertically and at the point of use
Storage that is close at hand reduces clutter on every surface. Keep it narrow and shallow.
- Recessed niches between wall studs, 3 to 4 inches deep, hold toiletries and add no protrusion. Confirm no wiring or pipes run inside the wall before cutting, and have a pro open any wall you cannot verify.
- A shallow mirrored cabinet doubles as a mirror.
- Over-toilet shelving of 8 to 10 inches deep keeps daily items in reach. Leave at least 12 inches between the lowest shelf and the tank or wall plumbing.
- Hooks on the back of the door or a free wall, one per person.
- A narrow, tall cabinet 6 to 8 inches wide in an otherwise dead space beside the toilet or sink.
Limit what lives in the bathroom to what is used daily. Spare towels, backup toiletries, and cleaning bulk belong elsewhere. If the whole house has storage problems, the guide to adding storage without overstuffing the house helps set limits.
Light the room evenly
Poor lighting makes any small room feel like a cave. Aim for even, shadow-free light.
- Use a moisture-rated light above the mirror and, where required, in or near the shower. Bathroom fixtures must be rated for damp or wet locations as applicable, and installation is a licensed electrician’s job. Never work on live circuits.
- Choose a color temperature you like; around 2700K to 3000K reads warm and around 3500K reads cleaner.
- Add side lighting at the mirror in addition to overhead light to reduce shadows on your face.
- Use a dimmer or a separate night light for late-night visits.
- Let in daylight where privacy permits.
A well-lit bathroom looks larger because corners are visible and surfaces reflect light.
Manage moisture so the room stays fresh
A bathroom that feels damp or smells musty will feel smaller and unpleasant regardless of layout. A fan vented outdoors is the baseline. The ASHRAE 62.2 ventilation standard sets at least 50 CFM for a bathroom fan that runs intermittently (20 CFM if continuous), and it is commonly advised to run it for about 20 minutes after a shower. Keep surfaces sealed, wipe water from glass and tile when you can, and hang towels in a place with air movement.
Never mix bleach with ammonia or acidic cleaners when cleaning mildew; product labels warn that this releases dangerous fumes. Use one product at a time, wear gloves, and open a window or run the fan. The US Environmental Protection Agency says mold patches under about 10 square feet can usually be cleaned by the homeowner, but if mildew keeps returning in the same spot, or you find soft or stained walls or floors, the cause may be a leak or poor ventilation. A plumber or building professional should look at it before you cover it up with paint. In homes built before 1978, avoid sanding or scraping old paint until it has been tested for lead.
Where this comes from
The toilet and shower dimensions come from the International Residential Code (section R307). The fan figures come from the ASHRAE 62.2 residential ventilation standard as summarized by the Building America Solution Center and ENERGY STAR, and the mold guidance from the US Environmental Protection Agency’s “A Brief Guide to Mold, Moisture, and Your Home”. The perception advice (sightlines, mirrors, light colors) is general design practice rather than measured results. Codes, local amendments and prices change, and tiny houses on wheels are often regulated differently, so check the current rules with your local building office.