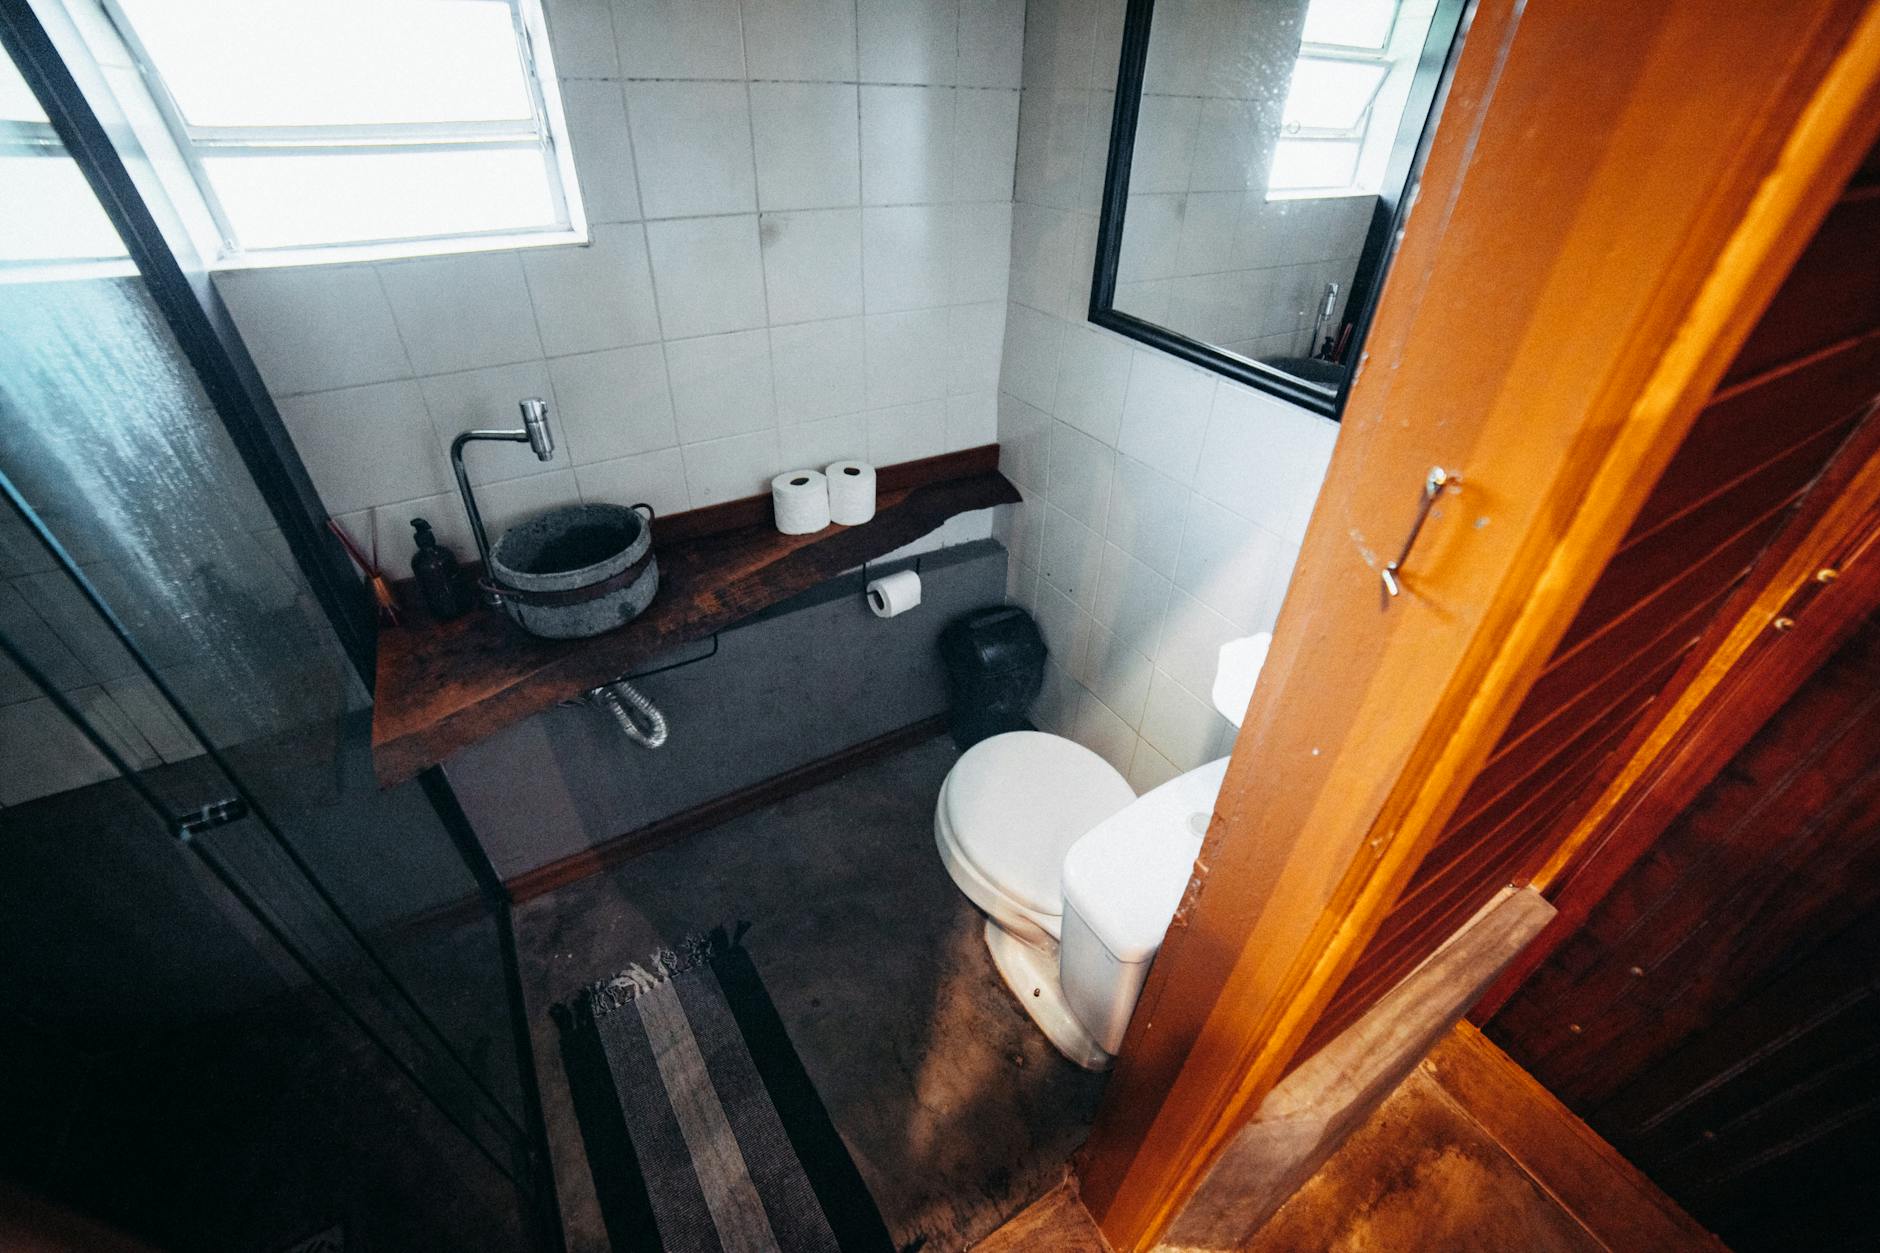
A tiny-house bathroom becomes practical when the shower is sized so you can actually move in it, the toilet has real clearance, moisture has somewhere to go, and every daily item has a reachable spot within arm’s length. In most builds, ventilation and the shower footprint matter more than any decorative choice. Get those right first and the rest is detail.
A tiny bathroom is often 3 by 5 feet to 5 by 8 feet, with a toilet, sink, and shower sharing a space about the size of a large closet. Water and humidity in that small volume punish mistakes quickly, so this guide covers layout, fixtures, moisture control, storage, and where to bring in a professional.
Decide the shower type first
The shower is the largest fixture and usually decides the layout of everything else. Common options:
| Shower type | Typical footprint | Pros | Tradeoffs |
|---|---|---|---|
| Fiberglass or acrylic stall | 30 x 30 to 32 x 32 inches | Prefab, watertight, simple | Tight for tall or broad users |
| Custom tiled stall | 32 x 36 inches and up | Flexible shape, easy to clean when sealed | Waterproofing must be done correctly, heavier |
| Wet room | Whole bathroom floor sloped to a drain | Uses every inch, no door | Everything gets wet, including the toilet and towels |
| Shower and tub combo | 30 x 60 inches | Soak option | Eats the most space for a tiny house |
The International Residential Code, which many US jurisdictions adopt, requires a shower compartment to be at least 30 inches in its minimum finished interior dimension. Tiny houses on wheels may fall under different rules depending on where you are. Treat 30 by 30 as the floor, not the goal.
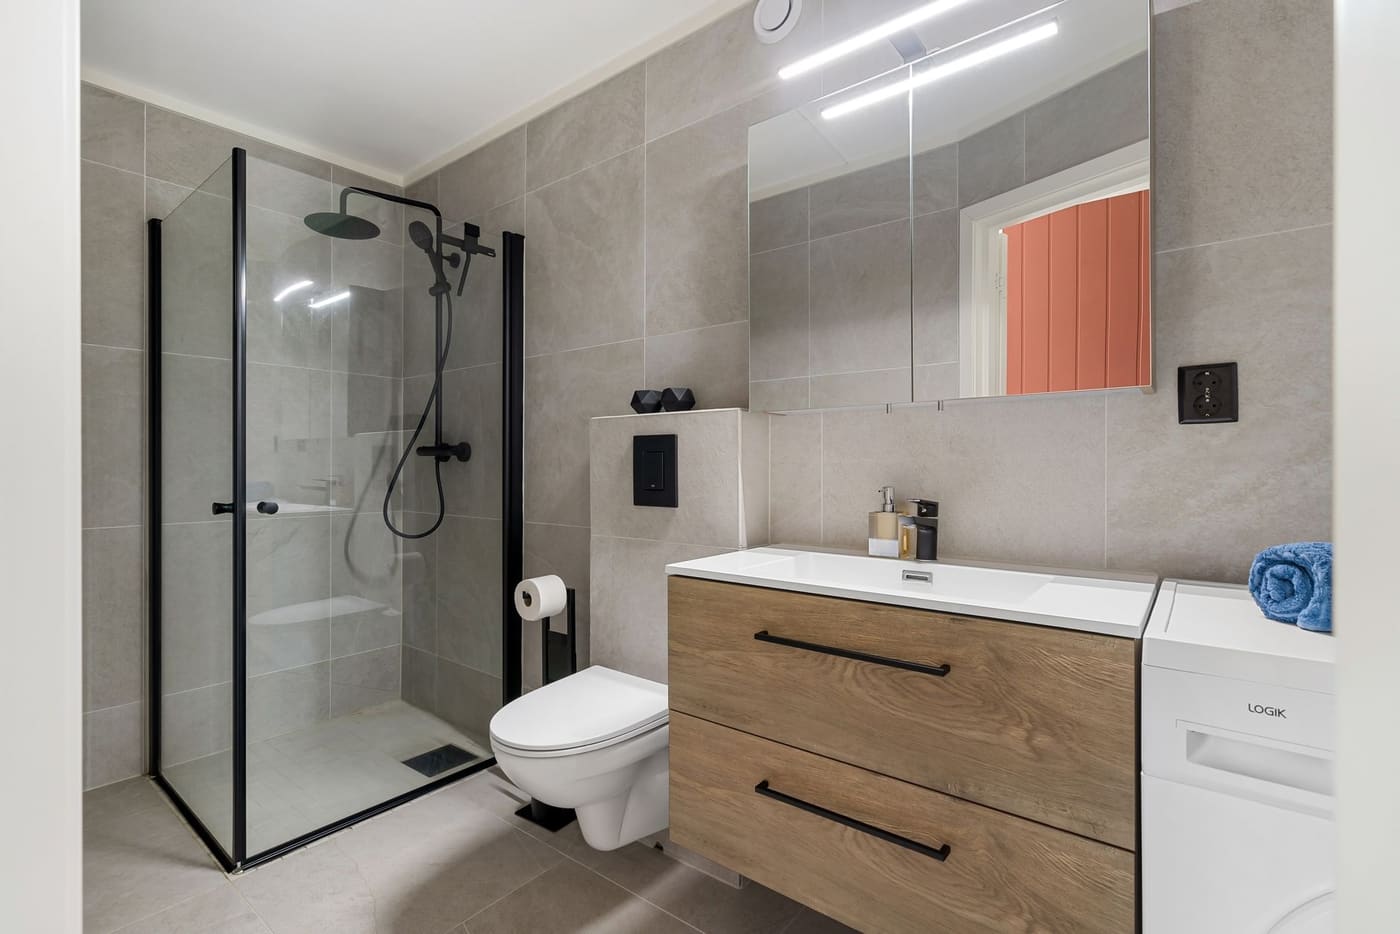
A wet room can be the best use of a very small footprint because there is no shower door to swing or curtain to cling. The cost is that the toilet paper, sink, and everything else must tolerate regular water. Plan for a continuous waterproof membrane and a floor sloped about 1/4 inch per foot toward the drain, and consider having a licensed tile setter or waterproofing contractor do the membrane. Failures here rot subfloors and framing out of sight.
Pick the toilet type for your water and waste situation
Your toilet choice changes size, plumbing, and maintenance.
- Standard flush toilet: Familiar and low-maintenance, but needs a water supply, a drain, and a connection to a septic or sewer or a holding tank. It requires the most plumbing.
- Composting toilet: Separates liquids and solids, uses little or no water, and needs no sewer connection. The tradeoffs are regular emptying, a vent fan, and a bit more bulk.
- Incinerating or cassette toilets: Less common, and they have power or emptying needs to consider before you commit.
Whatever you choose, leave real clearance. The International Residential Code calls for at least 15 inches from the toilet’s center line to a side wall, partition or vanity, and at least 21 inches of clear space in front. Tiny houses sometimes fall under different rules, but a toilet with 12 inches to the wall is miserable for most adults. If something has to shrink, shrink the sink before the toilet space.
Make the sink and vanity earn their space
In a bathroom this small, the sink is where layout wins or loses.
- Corner or narrow sinks: A wall-mounted sink 12 to 16 inches wide leaves floor visible and gives knee room.
- Faucet placement: A wall-mounted faucet frees the sink rim and lets you use a shallower basin.
- Shallow depth: Basins 9 to 12 inches deep from front to back protrude less into walking space.
- Skip the big vanity cabinet unless it holds real storage and does not block the door swing.
If the bathroom door swings inward and hits the toilet, switch to a pocket door or outward-swinging door. A pocket door removes the swing arc entirely, though the wall must be built to accommodate it, and the track hardware needs to be durable since you will use it daily. For more on making the room feel open rather than just fit, see what makes a tiny-house bathroom feel less cramped.
Treat moisture control as the main design problem
Every shower puts a lot of water vapor into a small, sealed room. Without a way out, it condenses on walls and ceilings and feeds mold and rot. Moisture control should be built in, not added later.
- Install an exhaust fan vented to the outdoors. Fans are rated in cubic feet per minute (CFM). The ventilation standard that residential codes draw on (ASHRAE 62.2) sets at least 50 CFM for a bathroom fan that runs intermittently, or 20 CFM if it runs continuously, and ENERGY STAR suggests choosing a fan rated above those minimums. A quiet model is more likely to actually get used. Exhausting into an attic or loft cavity moves the moisture somewhere worse.
- Run the fan during the shower and for a while afterward, commonly advised as about 20 minutes, or put it on a humidity sensor or timer so you do not have to remember.
- Use waterproof surfaces where water hits: sealed tile, solid-surface panels, or a one-piece shower surround. Avoid bare plywood and standard drywall in wet zones.
- Seal seams and corners with a flexible, mildew-resistant sealant and re-check them every year, since small gaps are where water gets in.
- Add a window or operable skylight if possible, since natural air movement helps dry a small room faster.
Moisture also gets into the rest of the house through the bathroom door. If you notice musty smells, peeling paint, or soft spots in the floor or wall near the bathroom, look into it early. The US Environmental Protection Agency says mold covering less than about 10 square feet can usually be cleaned by the homeowner, wearing gloves and eye protection, and that the moisture source must be fixed or it will return. Larger areas or any suspected rot behind surfaces are a job for a professional inspector or remediation contractor. Paint in homes built before 1978 may contain lead, so do not sand or scrape suspect paint without testing first.
Choose materials that handle small-room wear
A tiny bathroom has less surface to clean but works harder per square foot.
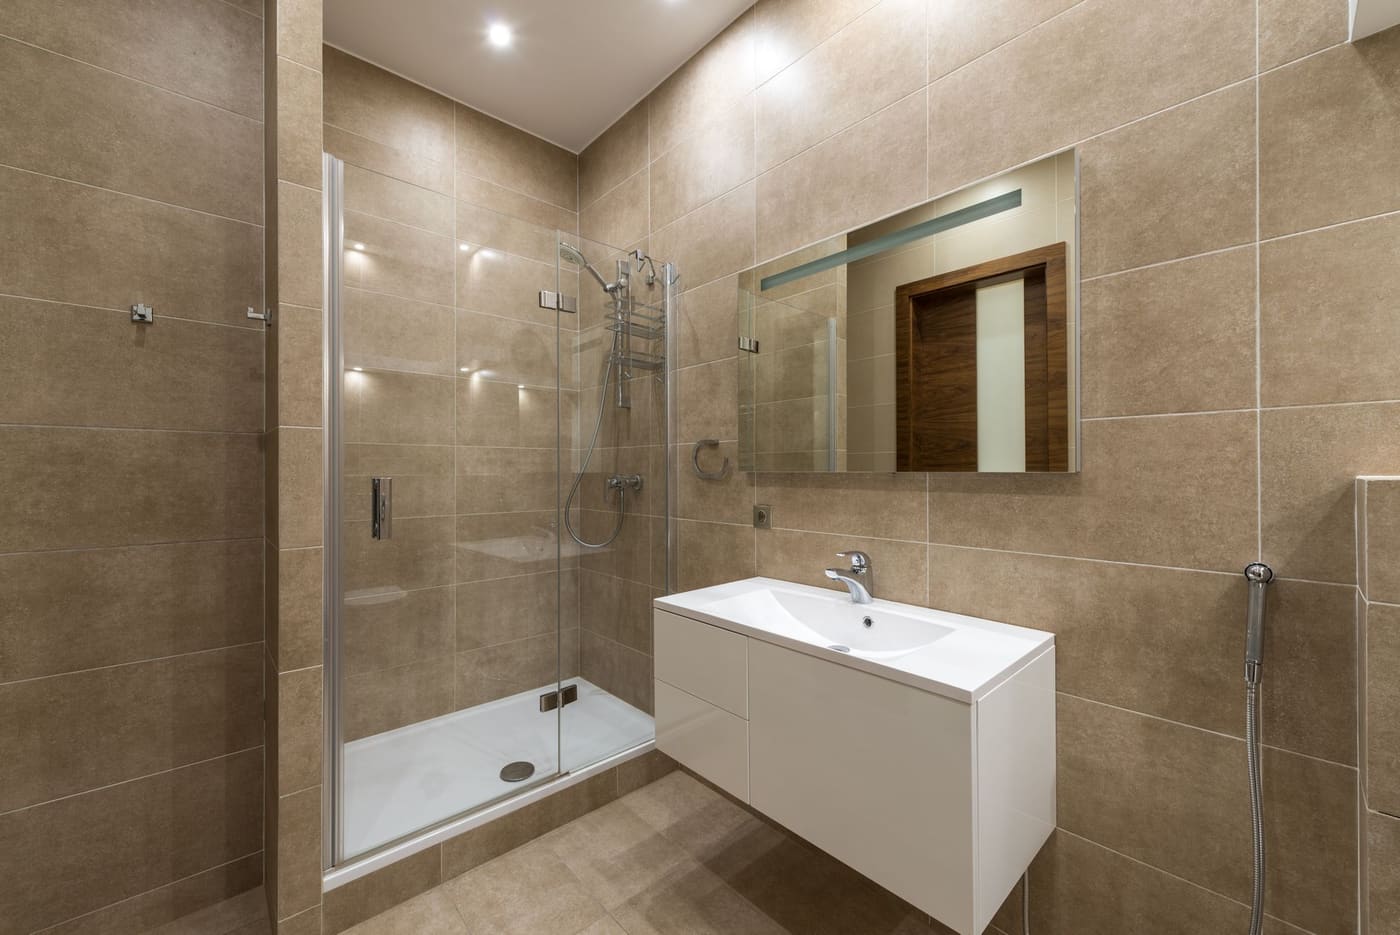
- Walls: Large-format tile or panels mean fewer grout lines, which are the hardest part to keep clean. Solid-surface or waterproof PVC panels are lighter than tile, which matters if the house is towed.
- Flooring: Choose a non-slip, waterproof surface such as textured vinyl sheet, porcelain tile with a matte finish, or a sealed composite. Sheet flooring with few seams is easy to keep dry.
- Light colors and a single material: Using the same surface on floor and walls makes the room look larger and simpler.
- Weight: For a house on wheels, tile and stone add real pounds, so check the trailer’s rated capacity before choosing heavy finishes.
Put storage where you can reach it from one spot
A good tiny bathroom lets you stand in one place and reach nearly everything you use daily. Practical storage ideas:
- A recessed niche in the shower between studs, for shampoo and soap, so nothing sits on the floor.
- A mirrored medicine cabinet recessed into the wall, which adds storage and reflects light.
- Shelves above the toilet, keeping the lowest shelf at least 12 inches above the tank or wall so you can still reach the flush.
- Hooks instead of towel bars, at about 4 to 6 per household, which are faster to use and hold bulkier towels.
- A small lidded bin for toilet paper and cleaning items, kept out of the splash zone.
Resist filling every wall with shelves, since visible clutter makes a tiny room feel smaller. If the clutter is spreading to the rest of the house, the guide to adding storage without overstuffing shows how to cap what you keep.
Plan the water heater and plumbing with a pro
Bathrooms depend on hot water, drainage, and often electricity for the fan and lights. A few points to understand even if you hire out the work:
- Tankless water heaters save floor space but may require gas or high-amperage electrical service. Propane connections and venting are not DIY topics. Hire a licensed gas fitter.
- Electrical outlets and lights in bathrooms need ground-fault protection and appropriate moisture ratings. Wiring should be done or inspected by a licensed electrician, and you should never work on live circuits.
- Drain slope and venting must be correct or you get slow drains and sewer smells. Plumbers typically install drain lines with about 1/4 inch of fall per foot.
- Freezing: If the house sits in cold weather, exposed pipes and a composting toilet’s liquid need protection.
Local codes, permits, and inspections vary by jurisdiction, and tiny houses on wheels are often treated differently from houses on foundations. Check what applies where you plan to park or build before you buy fixtures.
When to call a professional
Do the planning, layout, and finishing yourself, and bring in help for:
- Waterproofing membranes behind tile or in a wet room.
- Any gas line, propane connection, or water heater venting.
- Electrical wiring, GFCI outlets, and fan circuits.
- Structural changes to the floor or walls, such as cutting a recess in a wall that may be load-bearing or contain pipes.
- Mold that is widespread or recurring, or any suspected asbestos or lead in older materials.
The kitchen faces many of the same tradeoffs around ventilation and plumbing; see what makes a tiny house kitchen feel usable.
To keep moisture in check, work through the ventilation and moisture checklist.
Where this comes from
The shower and toilet clearances come from the International Residential Code, section R307. The fan figures come from the ASHRAE 62.2 residential ventilation standard as summarized by the Building America Solution Center and ENERGY STAR. The mold guidance comes from the US Environmental Protection Agency’s “A Brief Guide to Mold, Moisture, and Your Home”. Tiny houses on wheels are often regulated differently from houses on foundations, and code editions, local amendments and prices change, so check the current rules with your local building office and the figures at the source.