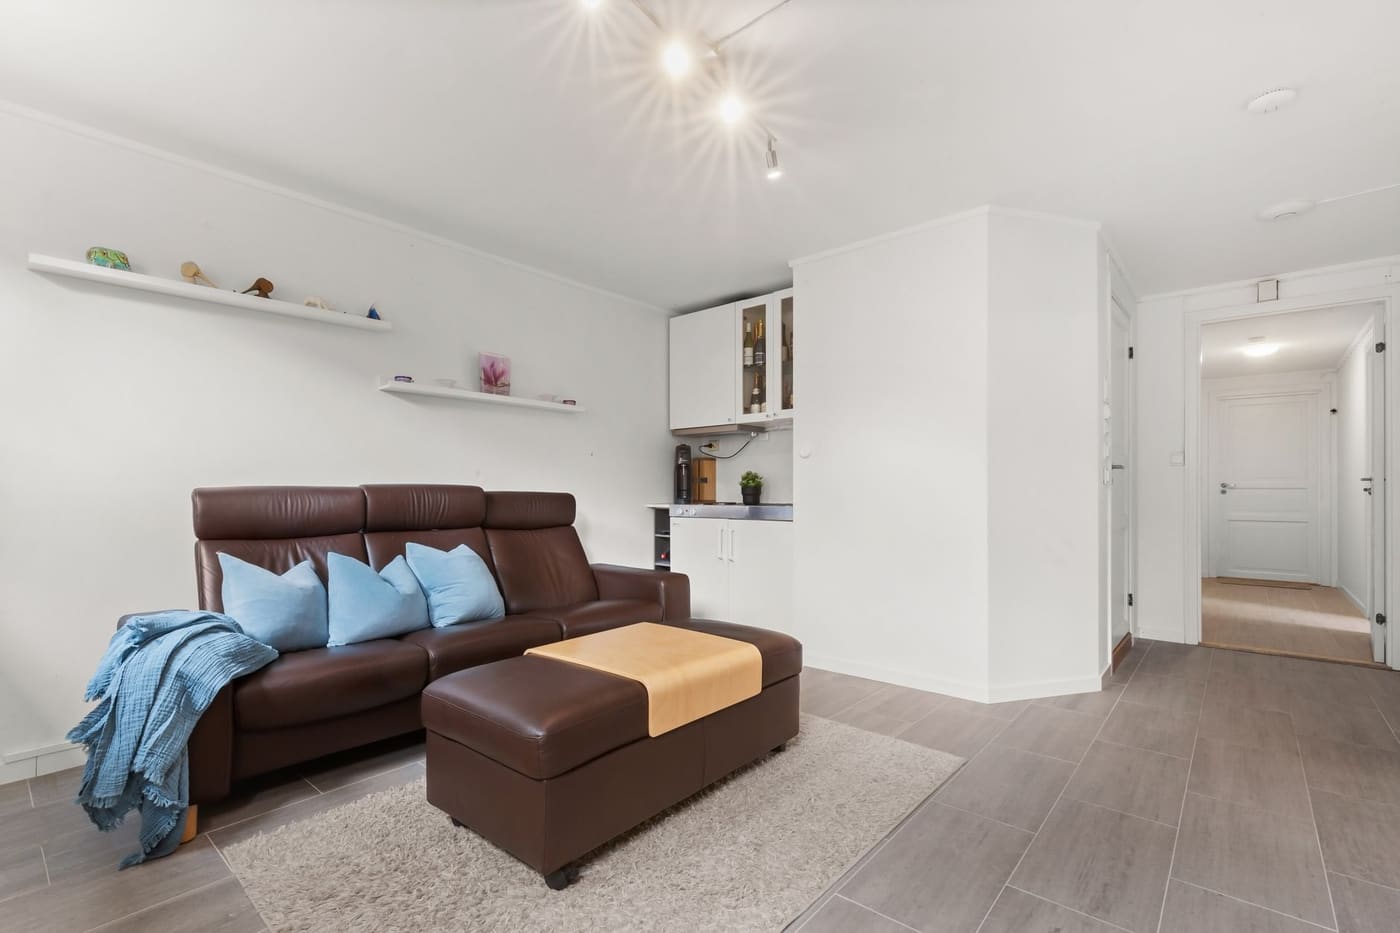
The furniture worth buying for a tiny house is the pieces that do at least two jobs every day, fit the exact space, and can be used without moving other things. A sofa that becomes a bed, a table that seats two or four, and a bed platform with drawers all qualify. A bulky recliner, a full dining set, or a decorative console that only holds a lamp does not.
Tiny-house floor space is measured in single digits of square feet per function, so each piece must earn its footprint. The sections below give you a way to judge furniture, the pieces that usually pay off, the ones that usually do not, and the measurements and weights that decide whether a piece will work.
Judge each piece by a footprint test
Before you buy, run the piece through four questions.
- Does it do two or more jobs daily? A seat that also stores blankets passes. A seat that only seats does not, unless nothing else works.
- Can you use it without moving anything else? If you must clear a table or shift a chair to open a drawer, the piece will annoy you within a week.
- Does it fit with clearance? Leave about 30 to 36 inches of walking space on main paths, and at least 18 inches between a sofa and a coffee table if you keep one.
- Can you move it alone? Pieces you will rearrange should weigh under roughly 40 pounds, and anything fixed should be anchored properly.
A fifth question matters for a house on wheels: does it add weight in a spot that hurts towing balance? Heavy furniture should stay low, near the axles, and be secured so it does not shift in transit. A tiny house on a trailer has a maximum gross weight printed on the trailer’s data plate, and furniture and belongings count toward it.
Measure the room and mark each piece’s footprint on the floor with painter’s tape before you buy. Leaving the tape down for a few days tells you whether the piece blocks a path.
The pieces that usually pay off
A sofa that converts or stores
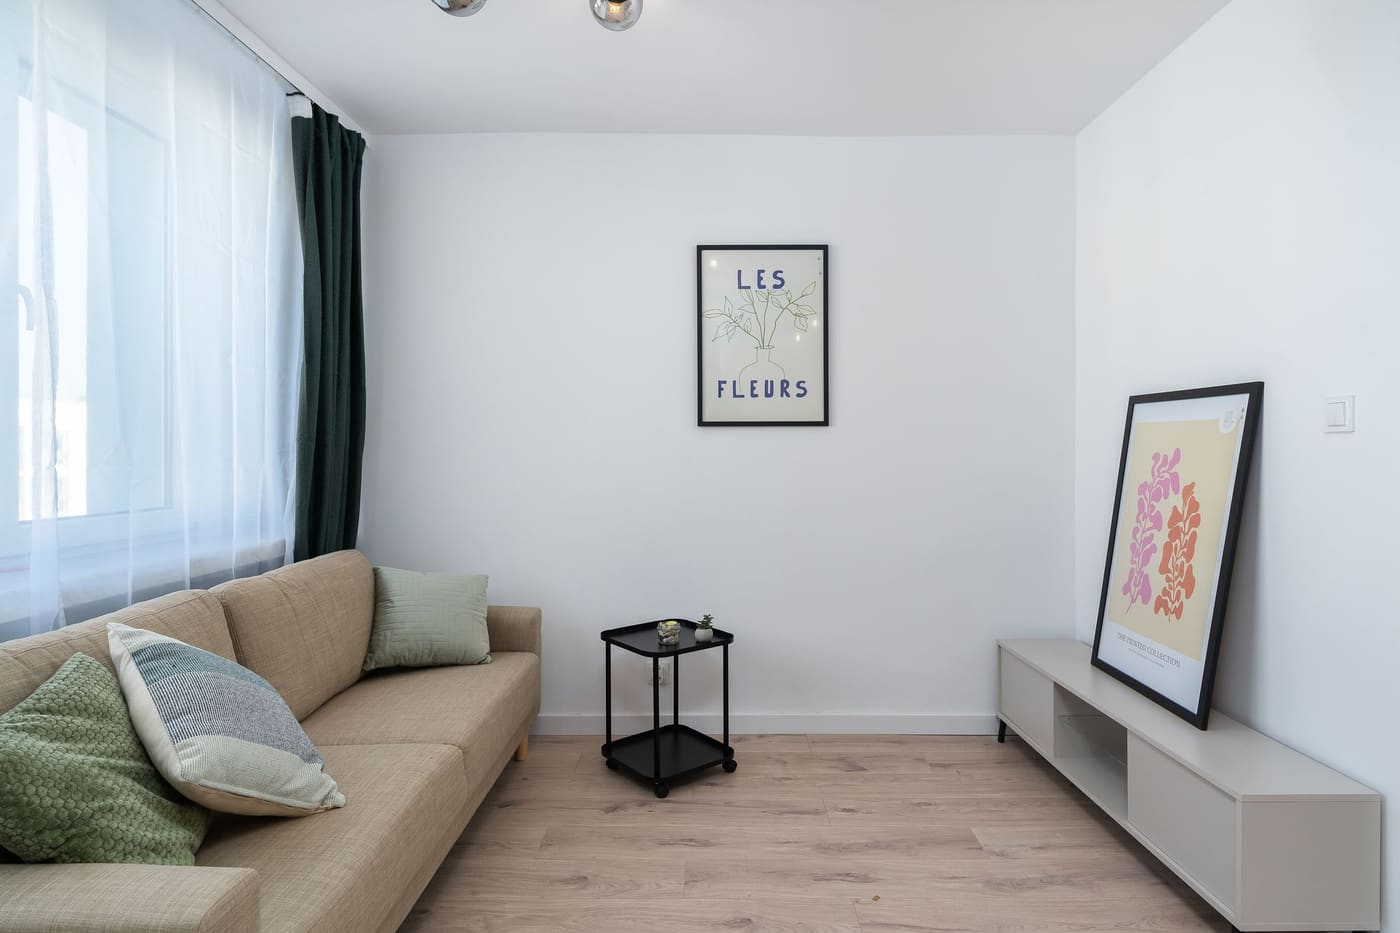
A seat for two or three is the anchor of most tiny living areas. Pick one with storage under the seats, a pull-out or fold-flat sleeping surface, or a slim frame with raised legs so you can see floor underneath. A depth of 30 to 34 inches is often enough, since many standard sofas run 36 to 40 inches deep and eat floor space. A loveseat roughly 55 to 65 inches wide suits many tiny houses, but measure your own room.
A table that changes size
Drop-leaf, gateleg, and fold-down wall tables all work. A drop-leaf table that is 12 inches wide closed and 36 inches open takes up little room when you eat alone but seats four when you host. A wall-mounted fold-down table uses no floor at all when stowed, though it needs solid anchoring into framing, not just drywall. Wall-mounted pieces should be installed into studs or blocking.
Beds with built-in storage
A platform bed with drawers or a lift-up frame turns dead space under the mattress into 15 to 25 cubic feet of storage in many builds. Drawers that pull out are easier to use than lift-up beds with heavy mattresses. Make sure the drawer path is clear and the drawers are not blocked by walls or ladders. In a loft, the mattress size is often limited by the loft dimensions, so check before you order.
Stools and nesting seating
Stackable or nesting stools, poufs, and folding chairs use almost no space when put away. A set of two or three nesting stools handles guests or serves as a side table, and they cost far less than a dedicated chair.
Wall-mounted and vertical storage
Shelving mounted at the right height is furniture that uses no floor. Open shelves, rail systems, and cabinets mounted above windows or doors use space most people ignore. Mount anything heavy into studs or blocking, not into drywall alone, and use anchors rated for the load. If you are not sure what is behind a wall, check before drilling, since wiring and pipes may be inside.
The pieces that usually do not pay off
Some common pieces are a poor fit unless you have a specific need.
- Full-size recliners and oversized armchairs. They often take 8 to 12 square feet and do one job.
- Standard dining sets. A four-chair set rarely fits, and the chairs have no second use.
- Coffee tables that do not store or lift. A low table in the middle of a 10-foot room blocks the path. A lift-top table that doubles as a desk is better.
- Bulky dressers. A tall, deep dresser can swallow 6 to 8 square feet. Built-in drawers or under-bed storage often replace it.
- Decorative pieces with no function, such as console tables, plant stands, and display shelves with nothing practical on them.
- Heavy solid-wood pieces for a house on wheels, unless the weight budget allows. Lighter materials such as plywood, aluminum, or engineered wood are easier to tow.
Large pieces are not banned. A sleeper sofa that you use daily is worth its size. The question is whether the piece’s usefulness per square foot matches the space it takes.
Compare the main options side by side
| Piece | Typical footprint | Jobs it does | Common drawback |
|---|---|---|---|
| Storage sofa | 55 to 75 in wide, 30 to 34 in deep | Seat, storage, sometimes bed | Heavy, bed mechanism may wear out |
| Drop-leaf table | 12 in closed, 36 in open | Dining, desk, counter | Leaves can be fussy |
| Wall fold-down desk | 0 sq ft stowed | Desk, shelf | Needs solid anchoring |
| Platform bed with drawers | Full bed footprint | Sleep, storage | Drawers can get blocked |
| Nesting stools | 12 to 16 in each | Seat, side table | Not comfortable for long sits |
| Ottoman with lid | 18 to 24 in square | Seat, storage, footrest | Items pile up inside |
These figures are typical ranges, not rules. Always measure your own space.
Think about comfort, since daily use matters
A piece that works on paper but is uncomfortable will be abandoned. A few practical comfort points:
- Seat height: 17 to 19 inches is standard for chairs and sofas. Lower or higher seats feel awkward for many people.
- Desk height: About 28 to 30 inches for typing, and a chair that supports your lower back.
- Mattress thickness: Many tiny-house sleepers prefer 6 to 10 inches. Thinner mattresses may feel unsupportive, and thick ones can be hard to fit in a loft with low clearance.
- Sofa depth: 30 to 34 inches fits space but may feel shallow if you like to curl up. Add cushions or a bolster for comfort.
Test furniture in person where you can. Sit on it for 10 minutes, open every drawer, and lift every moving part.
Where to spend
Prices vary too much to quote here, but a rough pattern helps. Spend more on pieces you use daily and that have moving parts: the sleeping surface, the main seat, and the table mechanism. Spend less on accessories like stools and shelves.
Used and built-in options are worth a look. Thrift stores and local classifieds may have solid, simple pieces that you can modify. A carpenter-built bench or platform tailored to your layout often beats store-bought furniture for fit, though costs depend on materials and labor.
Anchor, secure, and check safety
Furniture in a moving house needs more than a good fit. Safety points:
- Secure tall or heavy items to framing with brackets so they cannot tip during transit or an earthquake.
- Check loft and bed guardrails. Sleeping lofts should have a guard on open sides, and local standards may specify height.
- Keep clearance around heat sources. Place furniture and fabric at distances specified by your stove or heater manufacturer.
- Do not block exits or windows used for egress.
For structural changes such as cutting into walls or floors, or adding built-ins that attach to framing you do not understand, consult a builder or structural professional.
Fit furniture into the bigger layout
Furniture works best when it follows a plan. Decide the main paths first, then place the pieces that anchor each zone. The article on what makes a tiny house layout work better covers circulation, and making one space do multiple jobs well covers switching a zone’s role. If the room still looks crowded once the right furniture is in, look at how to add storage without overstuffing the house.
For a comparison of storage types, see the tiny house storage buying guide.
Where this comes from
This article is general space-planning guidance, not the result of testing any furniture. Clearance figures such as walking paths and seat or desk heights are common design rules of thumb and should be checked against your own body and room. The trailer weight point reflects the weight rating plate that trailers carry. Furniture prices and product features change, so check current specifications at the maker or retailer, and check local rules for loft guards, egress and heat-source clearances with your building office.