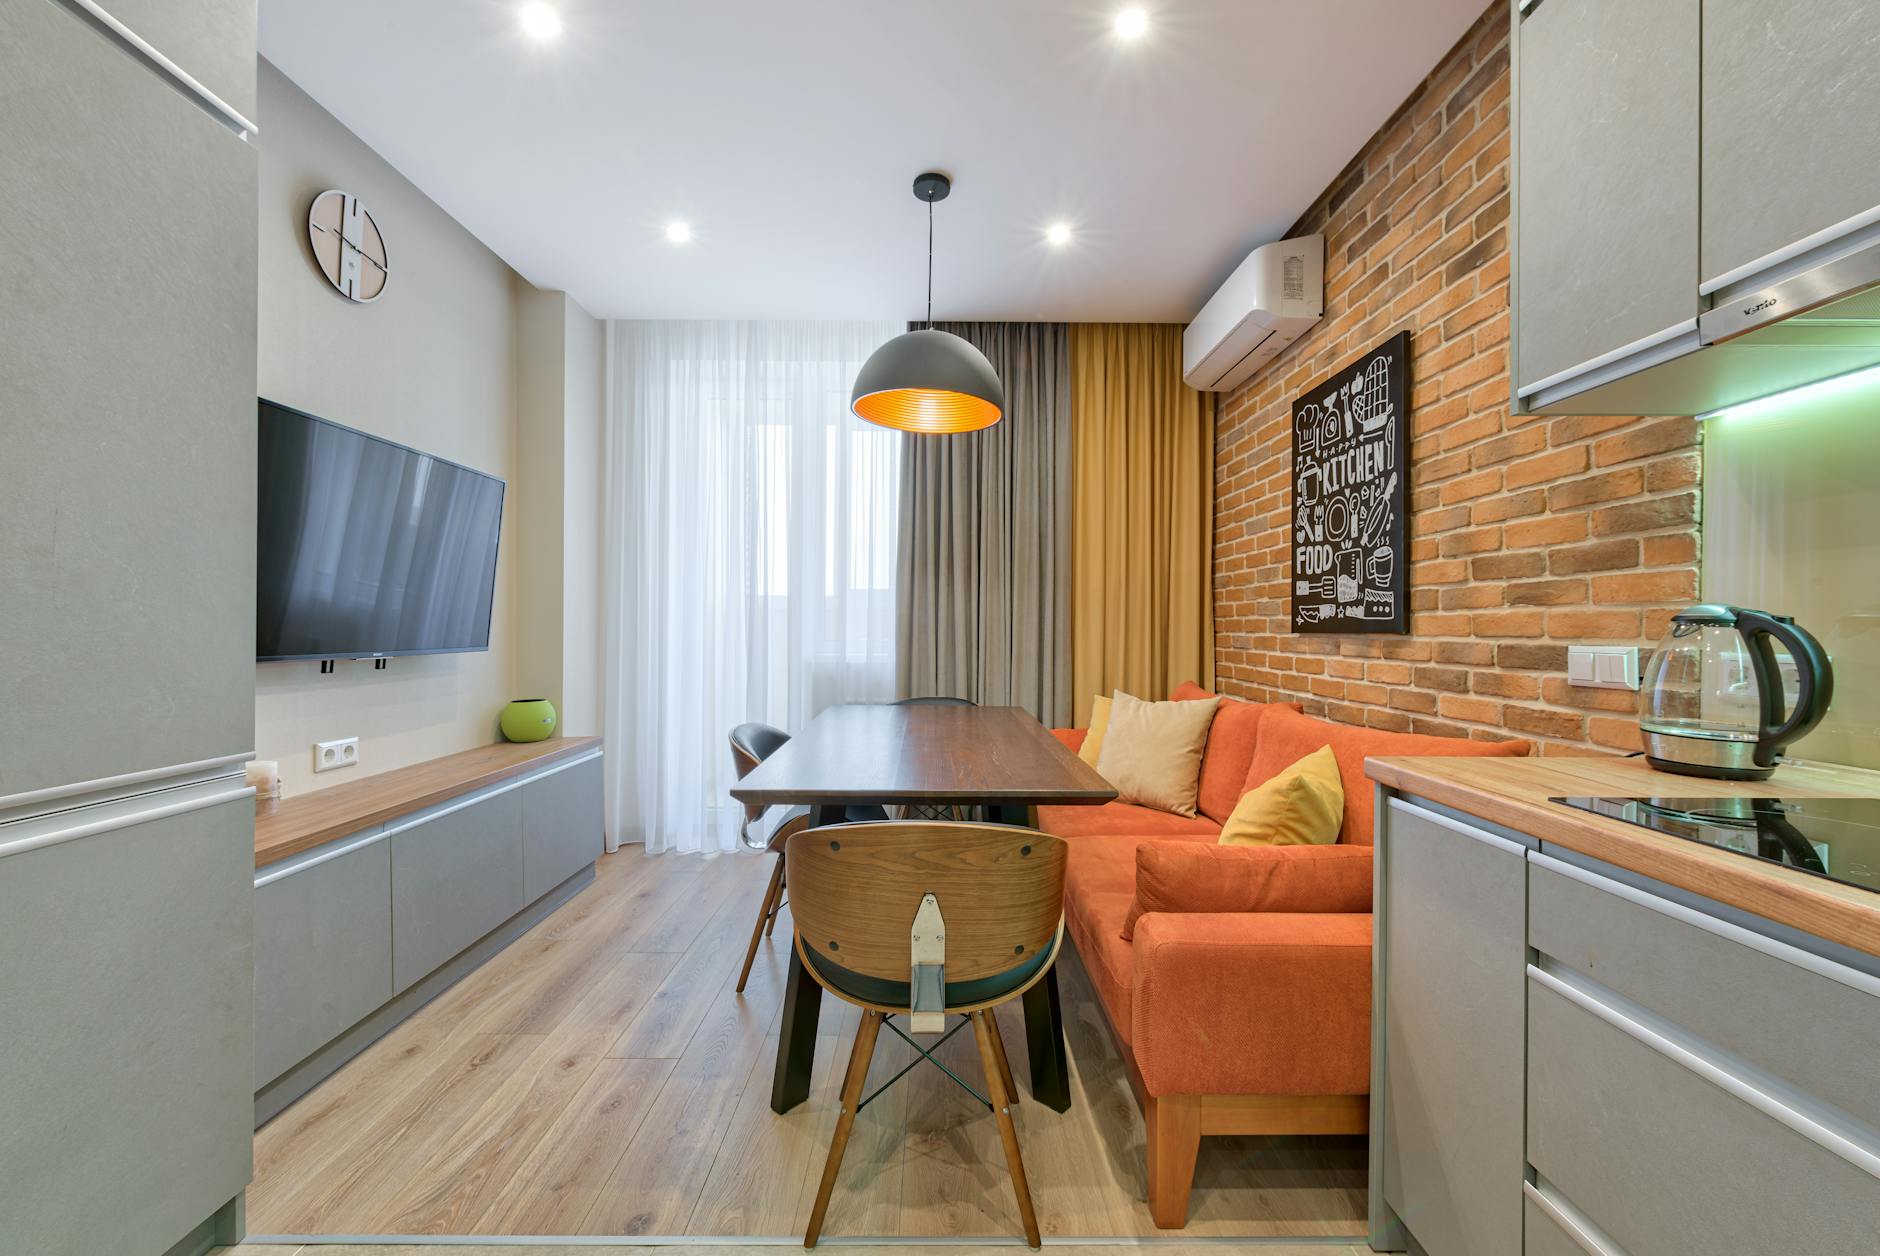
You make one small space do multiple jobs well by giving each job its own zone, its own storage, and a quick, repeatable switch-over routine of five minutes or less. If changing from “bedroom” to “office” takes 20 minutes of moving things, you will stop doing it, and the space ends up doing everything badly. The goal is not to cram more functions in. It is to make each change of role easy enough that you actually do it.
In a tiny house, the living area often has to be a dining room, a workspace, a guest bed, and a place to relax, all in roughly 100 to 150 square feet. This guide covers how to choose which jobs share a space, which furniture helps and which gets in the way, and how to build the habits that keep it working.
Pick jobs that can share, and jobs that cannot
Not every pair of activities coexists. Some jobs combine easily because they use similar gear and the same posture. Others fight each other.
| Job pair | Compatibility | Why |
|---|---|---|
| Dining and desk work | Good | Both need a table, a chair, and a flat surface at about 28 to 30 inches |
| Living and guest sleeping | Good | Both need soft seating that becomes a flat surface |
| Cooking and desk work | Poor | Spills, heat, and clutter collide |
| Sleeping and loud hobbies | Poor | Sleep needs quiet and a calm visual field |
| Exercise and dining | Fair | Needs floor space cleared and stored gear |
Start by listing every job your space must do in a typical week, and mark how often each happens. A daily job such as working from home earns a dedicated spot, even a small one. A monthly job, such as hosting an overnight guest, can use a transformable setup that takes more effort, because you only pay that cost twelve times a year.
Choose combinations that share furniture, not just floor. A fold-down desk that also serves as a dining counter is one piece working twice. A desk plus a dining table plus a bar counter is three pieces fighting for the same wall.
Define zones even when walls do not exist
Tiny homes rarely have room for walls, so zones are created with cues instead.
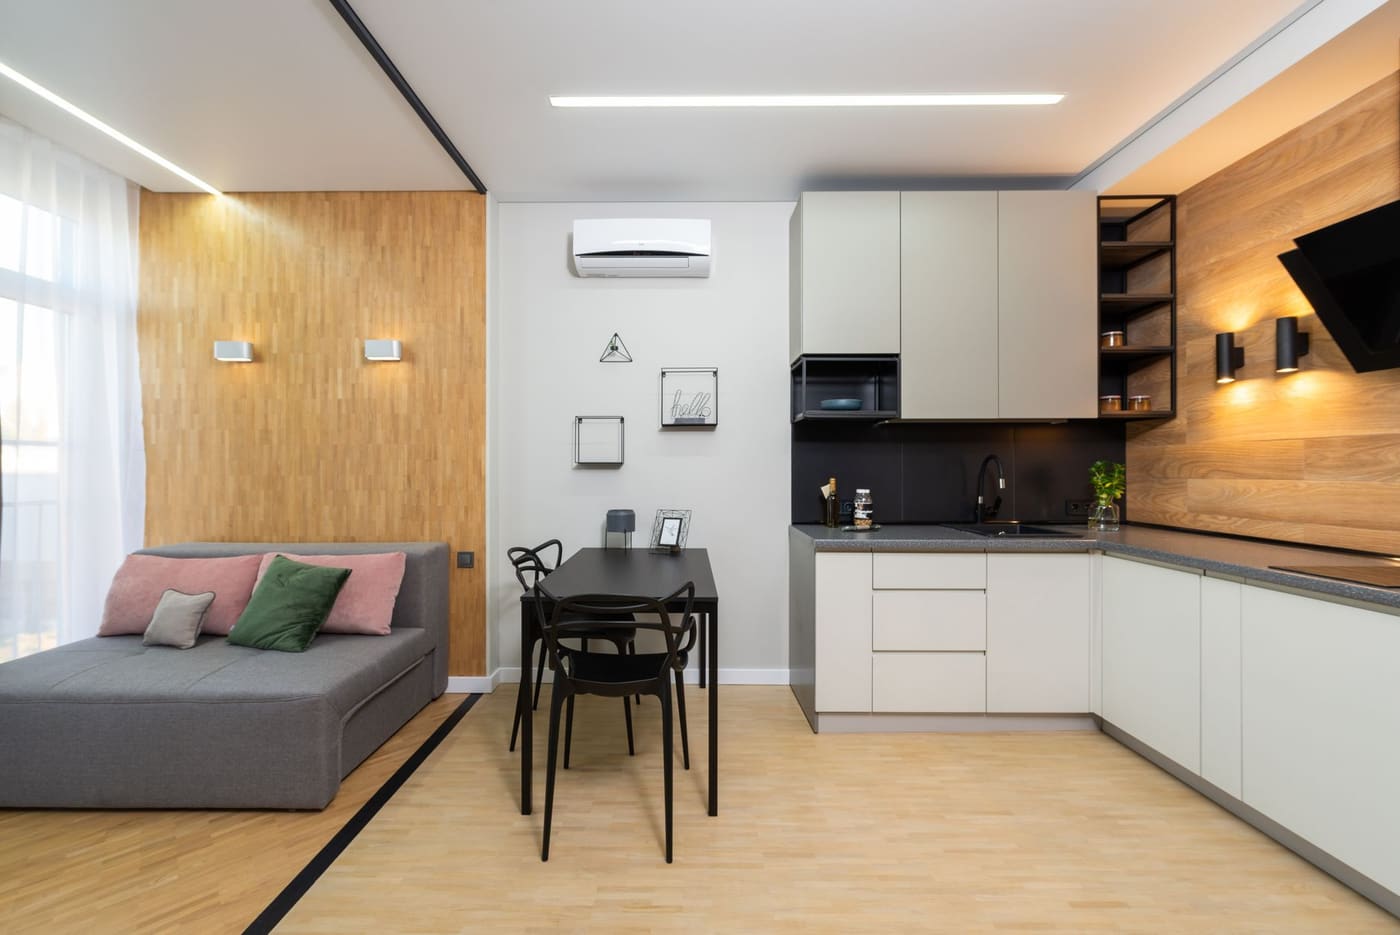
- Rugs: A 4 by 6 foot rug under the sofa marks the sitting area. Removing or rolling it changes the zone.
- Lighting: A task lamp over the desk, a warm lamp by the couch, and a dimmable overhead for dining separate areas without a single wall. Warmer bulbs (around 2700K) suit relaxing and cooler ones (around 3500K to 4000K) suit work, though this is a matter of taste rather than a rule.
- Furniture orientation: A sofa with its back to the workstation creates a boundary. Open shelving at about 30 to 40 inches high makes a divider that keeps sightlines open.
- Floor changes or paint: A painted band on a wall or a different floor material under the kitchen marks a different job.
The point is that when you sit in a zone, your body knows what to do. The related layout guide on what makes a tiny house layout work better shows how to arrange these zones along a clear path.
Choose transformable furniture carefully
Convertible furniture is the heart of most multi-use rooms, but it is also where the biggest regrets happen. The test is simple: how many steps does the change take, and how heavy is each part?
Good conversions
- Fold-down wall desk: One latch, one motion, and the surface clears. Use it for a laptop, not for heavy monitors that would strain the hinges.
- Drop-leaf or gateleg table: Seats two when closed, four when open, and a leaf can be folded in a few seconds.
- Sofa with a pull-out or fold-flat bed: Look for a mattress that feels supportive when you lie on it in a shop and a frame that does not require removing cushions.
- Storage ottomans and benches: Add seating and hold bedding or gear.
Conversions that fail
- Murphy beds in low-ceilinged houses. They need vertical clearance to swing and a wall that can bear the load. Anchoring one is a structural task, so it should be installed to the manufacturer’s instructions into proper framing, not drywall alone.
- Tables that require removing a lot of items first. If a table must be cleared every time, the conversion is already too slow.
- Heavy parts that you lift alone. Anything over about 30 to 40 pounds that you handle daily will eventually go unused.
Check weight, mechanism quality, and how often you will use the feature before you buy. Cheap hardware wears out quickly under daily use. For a broader look at pieces worth their footprint, see which furniture is actually worth it in a tiny house.
Build a five-minute reset routine
A multi-use room works as long as it can be reset. Without a routine, items from one job leak into the next. Try a short sequence you can repeat:
- Clear the surface. Move everything on the table or desk into a single basket or bin with a lid.
- Return gear to its home. Laptop and papers go into a drawer or shelf bin labeled for work.
- Convert the furniture. Fold the desk, pull out the bed, or open the table leaf.
- Change the light. Switch from task lighting to warm lighting at the end of the workday.
- Do a 60-second floor and surface check so crumbs, cords, and cups do not carry over.
The routine should fit in five minutes. If it consistently takes longer, the problem is not discipline. It is the setup, and you should simplify the conversion or reduce the number of jobs.
Visual reset matters as much as physical reset. Closed doors on cabinets, fabric covers on open shelves, or a roll-down screen over a workstation can make a work area disappear at the end of the day. Many people find that hiding the laptop and work papers makes it much easier to switch mentally.
Give each job a dedicated storage home
The most common failure in multi-use spaces is shared storage. When work files, kitchen gear, and bedding all live in the same drawer, every conversion starts with a search.
- One container per job. A work bin, a guest-bedding bin, a hobby box. Each one is portable and labeled.
- Store near the point of use. Guest bedding under the sofa platform, work gear in a drawer under the desk.
- Limit each job’s footprint. A fixed bin size, such as a single 18-gallon tote, caps how much gear a job can accumulate.
- Use vertical storage for the daily kit. Wall shelves or a pegboard keep things off the surface.
Treat these containers as the true boundary of each job. If a hobby overflows its bin, either upgrade the bin and remove something else, or retire part of the hobby. The tiny house storage article on adding storage without overstuffing it explains how to keep these homes from filling up.
Handle sleep, sound, and privacy
Sleep is the job that tolerates sharing least. A few facts to plan around:
- Sleeping in the same zone you work in often hurts both. If possible, keep the bed out of the main sightline, such as in a loft, alcove, or behind a curtain.
- Sound travels easily in a small house. Rugs, curtains, and bookshelves absorb some sound. A white-noise device can help when one person works while another sleeps.
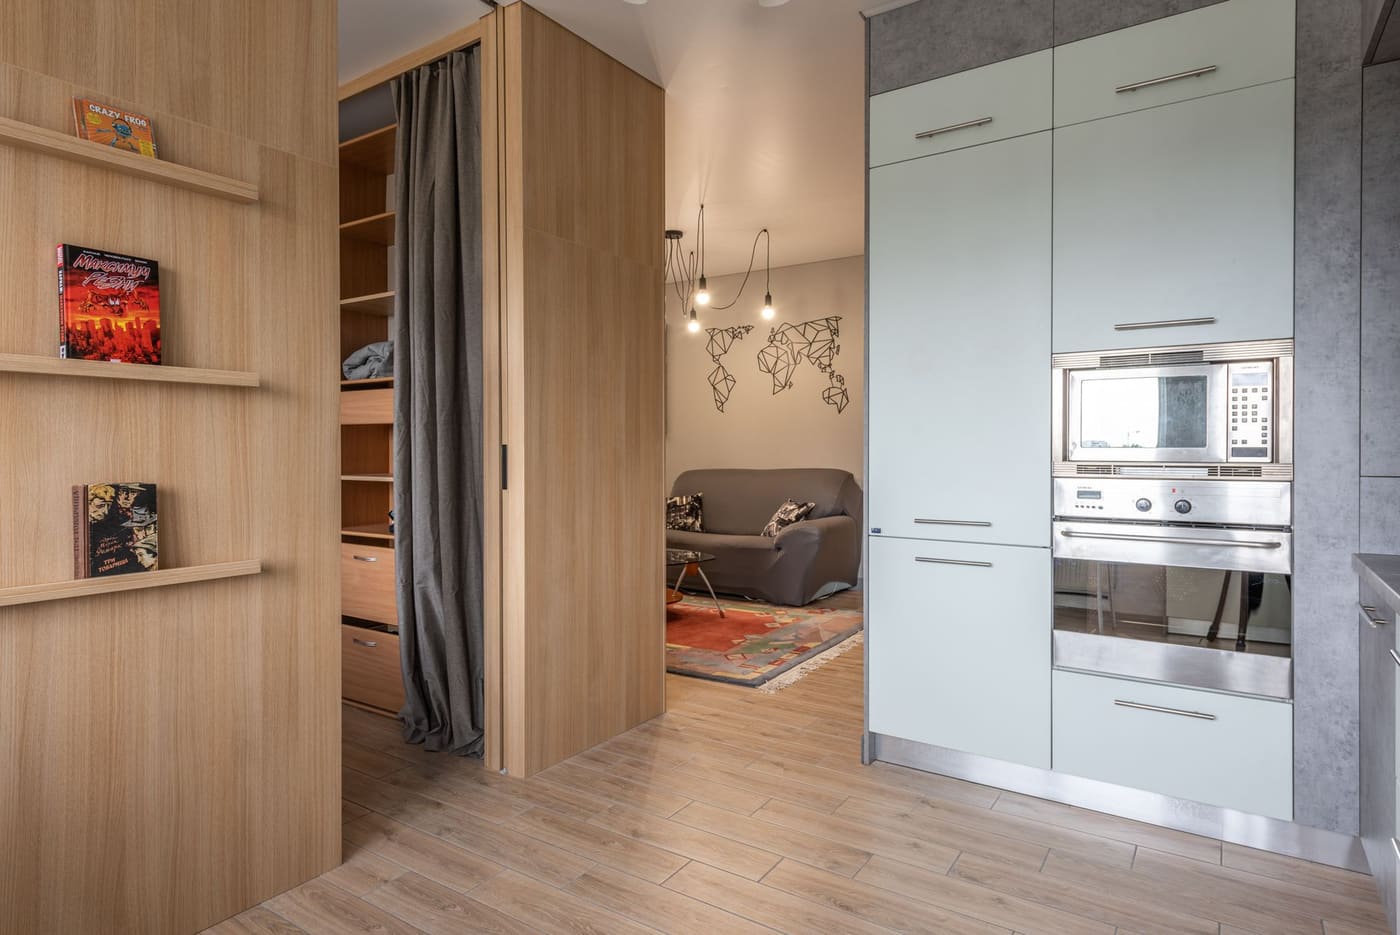
- Privacy is a design choice. A heavy curtain on a ceiling track, a sliding panel, or a folding screen provides visual separation without building a wall.
Do not turn a loft into a sleeping area without checking headroom and egress. The optional tiny-house appendix to the International Residential Code (Appendix Q), for example, requires at least 35 square feet of loft floor area, does not count loft floor with less than 3 feet of ceiling height toward that area, and has emergency escape provisions for sleeping lofts. Houses on wheels are often classed differently, so confirm what applies locally before you finalize the plan.
Watch ventilation, power, and safety when zones overlap
Overlapping uses create practical risks.
- Cooking and sleeping together raise the need for ventilation. Use a range hood or exhaust fan vented outdoors, and a smoke alarm and carbon monoxide alarm, which are strongly recommended in any space with fuel-burning appliances.
- Desk and electronics need enough outlets in the right places. Do not daisy-chain power strips or run cords under rugs. Adding or moving outlets is electrical work for a licensed electrician.
- Heating or cooking appliances near bedding or curtains are a fire risk. Keep clearances as specified by the manufacturer.
- Gas or propane appliances must be installed and inspected by a licensed professional.
Local codes vary, so check what applies to sleeping areas, egress, and fuel-burning equipment where you live or park.
Review and adjust every few months
A multi-use setup is a hypothesis. After a month, ask which conversions you skip, which bins overflow, and which zone you avoid. Those are signs that something is too slow or too crowded. Make one change at a time, such as moving the desk, simplifying the bed, or dropping a job, and see if it improves. If the space still feels chaotic after clearing, the cause may be visual noise, which the article on why a tiny house still feels cluttered even after decluttering examines.
To see how much floor your furniture uses, try the furniture footprint and walking path check.
Where this comes from
The loft figures come from Appendix Q of the International Residential Code (the tiny-house appendix), as reproduced in published local code documents. The rest is general space-planning advice, not test results: the five-minute reset, the weight limits for daily lifting and the compatibility table are rules of thumb, not measured standards. Building rules, product prices and limits change and differ by location, so check the current requirements with your local building office.